Porch extensions in Teesside
A porch extension in Teesside costs £8,000 to £15,000 in 2026: a brick-built entrance extension bigger than the standard three-square-metre porch, often taking in a boot room, a WC or a wide glazed hallway, with full building regulations approval and, where the size demands it, planning permission. Built in four to eight weeks.
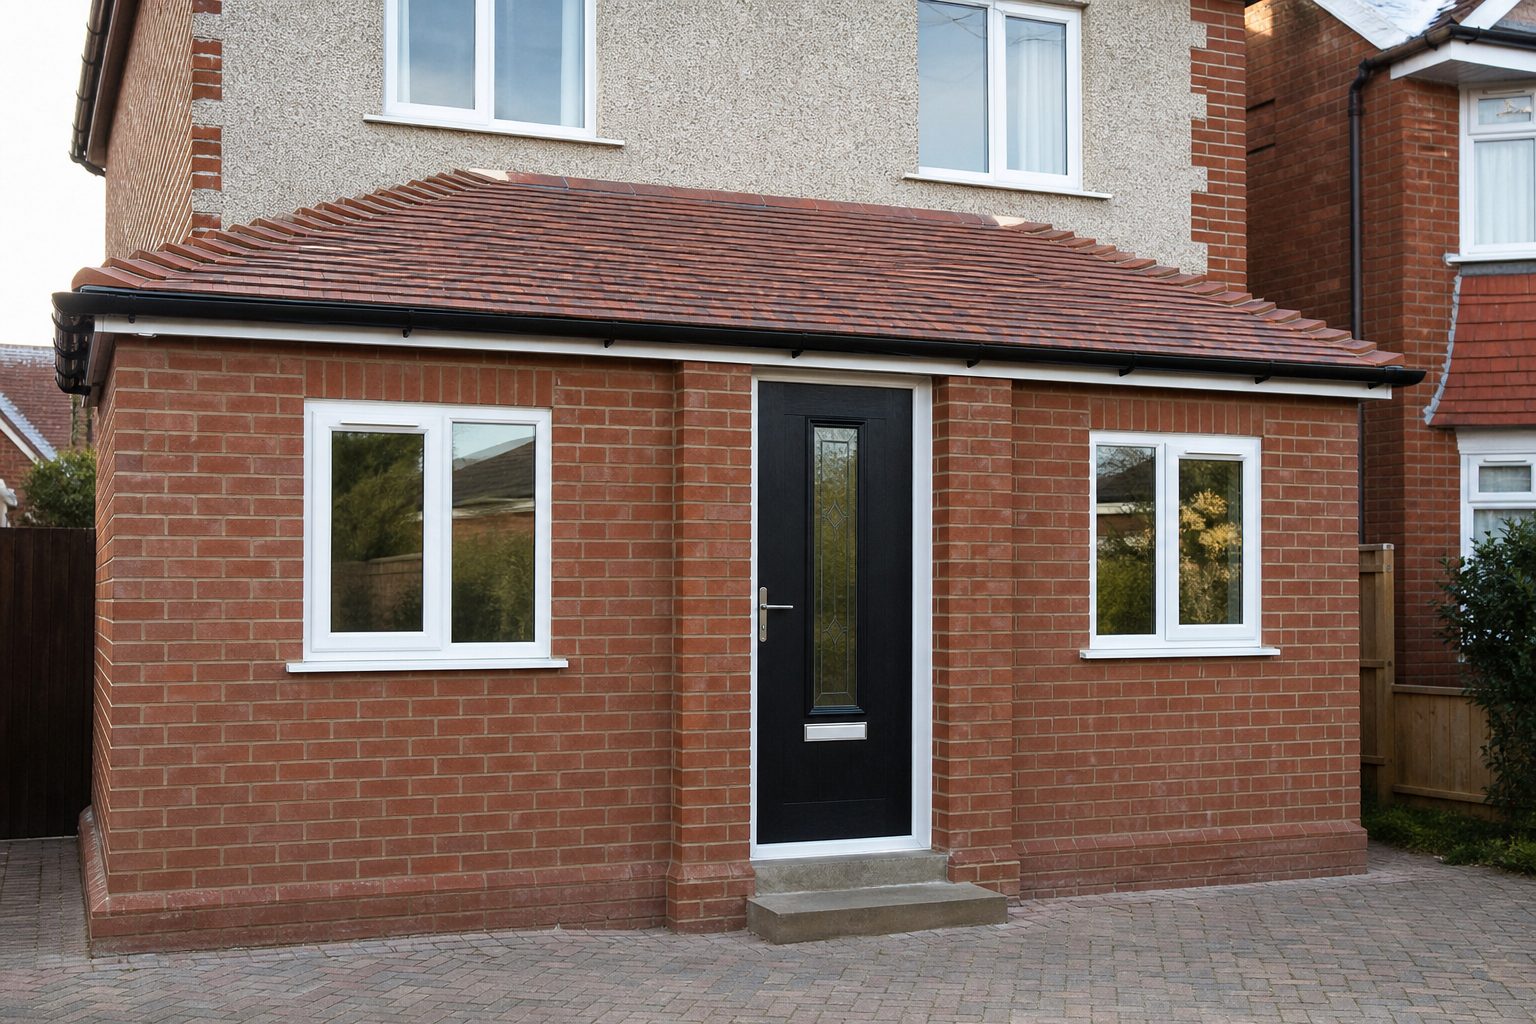
What a porch extension actually is
A porch extension is everything a porch wants to be once it grows past the three-square-metre permitted development footprint: a wide glazed entrance hall, a boot room with bench and storage, a porch that wraps around a corner plot, or an enclosed entrance combined with a downstairs WC. Structurally it is a small single-storey extension on the front of the house: proper foundations, cavity brickwork, a pitched roof tied into the house, and full insulation throughout.
Because it exceeds the porch exemptions, a porch extension goes through building regulations in full and often needs planning permission too. That sounds like paperwork, but it buys you a space you can heat, use and count as part of the house, which a basic porch never is. On detached houses around Wynyard, Ingleby Barwick and Nunthorpe, porch extensions are the most common front-elevation project quoted on Teesside.
What they cost on Teesside
Expect £8,000 to £15,000 for a porch extension, depending on footprint and specification. A straightforward three-by-two-metre entrance extension with a pitched roof sits around £8,000 to £11,000. Add a WC, a wrap-around corner design, bi-fold doors or a vaulted glazed gable and the price moves towards £15,000. As with all front-elevation work, brick matching and roof integration are where cheap quotes cut corners.
What a proper quote specifies
- Design and approvals: whether planning permission is needed and who handles the application, plus building regulations drawings and the inspection schedule, all stated up front.
- Foundations and structure: footing depth and floor build-up in writing, cavity walls insulated to current standards, and how the new roof ties into the existing house.
- The envelope: windows, doors and roof covering specified by name and performance figure, not described as \"to match\".
- The interior: heating, electrics, flooring, plastering and any joinery such as bench seating or boot-room storage itemised.
- Completion: building control sign-off and the completion certificate included, with planning conditions discharged where applicable.
Planning permission, often needed
Once a porch exceeds three square metres in footprint, or sits within two metres of a boundary with a road, permitted development no longer covers it and a householder planning application is usually required. On Teesside that is a routine application with a high approval rate, but it adds eight weeks and a fee to the programme, and the design has to respect the street scene. The planning guide covers the thresholds in detail, and any quote worth accepting states the planning position in writing before work starts.
Extension or standard porch?
If you only need weather protection and coat storage, a standard uPVC or brick porch does the job for half the money and none of the paperwork. Choose a porch extension when you want the space to do more: a heated boot room, a WC, or a proper glazed entrance that changes how the whole ground floor feels. For a WC in a smaller footprint, the porch with WC page covers that specific build.