Porches with a WC in Teesside
A porch with a downstairs WC in Teesside costs £7,000 to £12,000 in 2026: a brick porch built deep enough to hold a proper cloakroom with a toilet and basin, connected to the house drainage, fully ventilated and signed off under building regulations. Built in four to six weeks.
What a porch with a WC actually is
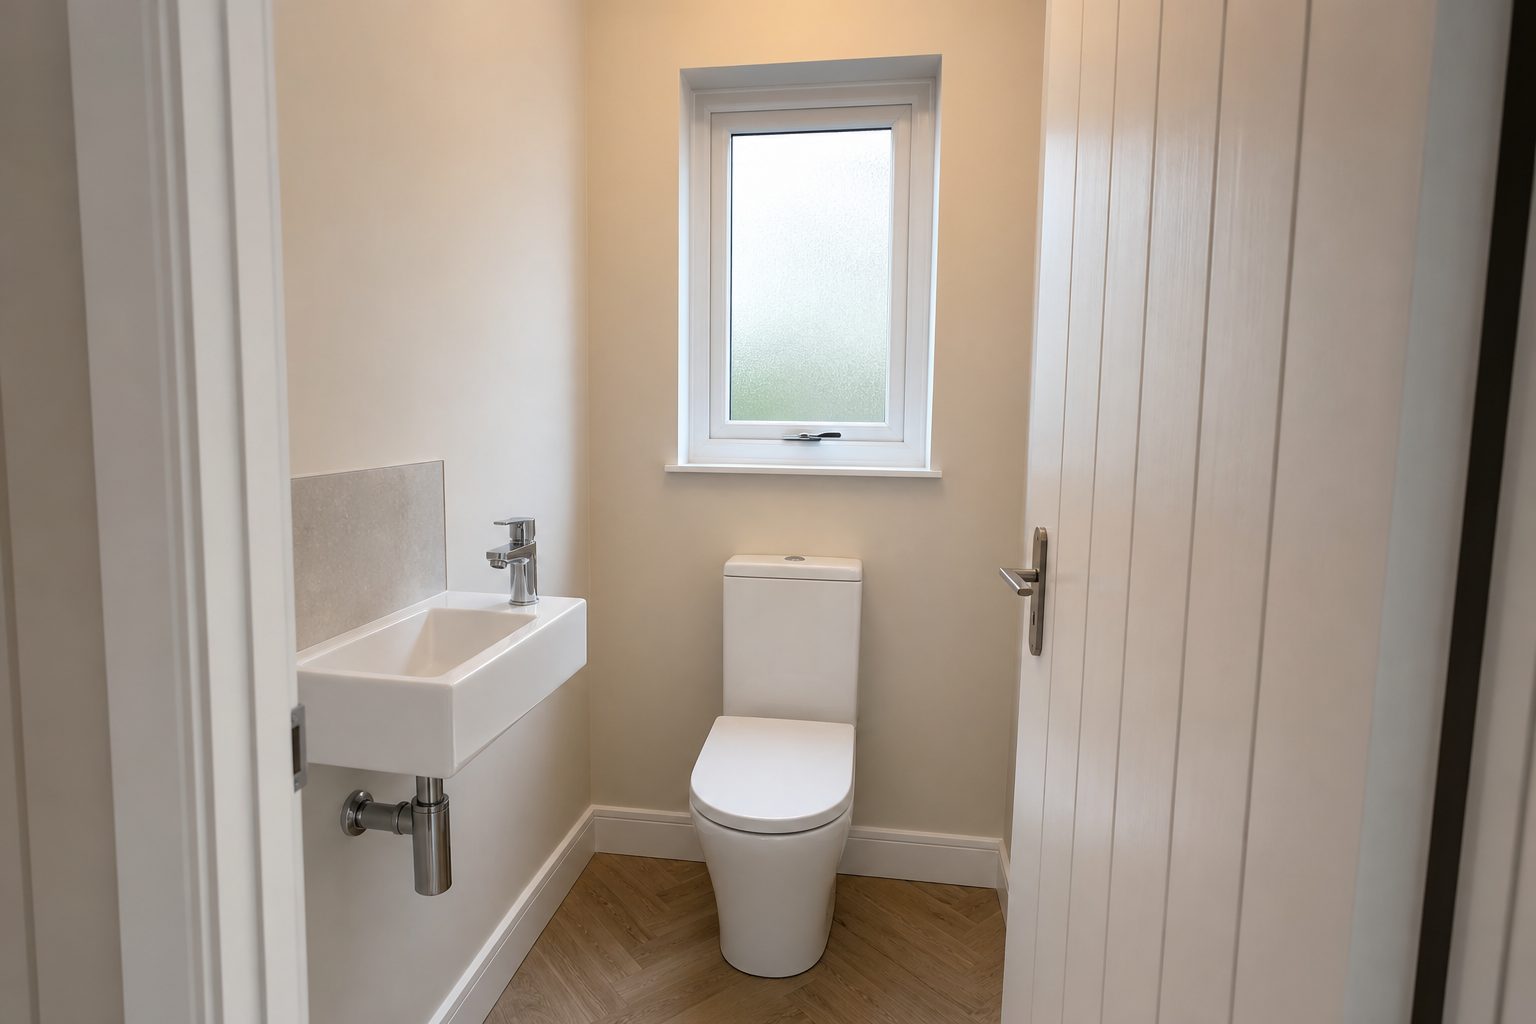
A porch with a WC is a brick porch built deeper than standard, typically around two metres from front to back, so that one end forms a small cloakroom with a toilet and hand basin. The entrance half works like any porch: coats, shoes and a buffer against the weather. Behind a door at the back sits the WC, connected to the house drainage, ventilated to the outside, and finished to the same standard as a bathroom.
It is the single most space-efficient way to add a downstairs toilet to a house that lacks one, because the footprint is small enough to stay within permitted development in many cases, and it avoids eating into the kitchen or hallway. The engineering is in the drainage: the new soil connection has to reach the existing drain run, which is why a proper survey before quoting matters more here than on any other porch.
What they cost on Teesside
Expect £7,000 to £12,000 for a porch with a WC, built, plumbed and signed off. The lower end covers a compact cloakroom with a short drain run to a nearby soil stack; the upper end covers a larger porch with a longer drainage run, higher-spec sanitaryware, tiling and underfloor heating. The drainage is the big variable: a straightforward connection might add £1,500, while a run that needs a new connection across the drive can add £3,000 or more.
What a proper quote specifies
- Drainage: where the new soil pipe connects, how the run is routed, and whether any existing drainage needs diverting, all confirmed from a site survey, not guessed from the doorstep.
- The structure: foundations, cavity brickwork and roof as per a standard brick porch, sized to the deeper footprint.
- The cloakroom: sanitaryware specified, plumbing first and second fix, tiling or wall finish stated, and an extractor fan venting to outside as building regulations require.
- Building control: the application and inspection fees included, because a WC removes the usual porch exemption, with the completion certificate handed over at the end.
- Heating and electrics: a radiator or electric heater, lighting in both halves, and certified wiring.
Building regulations always apply
An unheated porch separated from the house by an external-quality door is normally exempt from building regulations, but the moment it contains a WC, that exemption goes. The drainage, ventilation, insulation and electrics all get inspected, and the completion certificate is what matters when you sell. Planning permission is a separate question: many WC porches still fit within permitted development footprint limits, but the depth makes it tighter, and the planning guide explains where the line sits.
Is your house suitable?
The houses that suit a WC porch best are semis and detached houses where the front door sits within a few metres of the existing soil stack, which on most Teesside houses runs down a side or rear wall. Houses where the drains run entirely at the back can still work, but the drain run gets longer and the price climbs. A survey answers the question in one visit. If the space or drainage does not stack up, a standard brick porch still delivers the entrance and storage, and a porch extension gives you more room to play with.